
Custom Decks & Patios
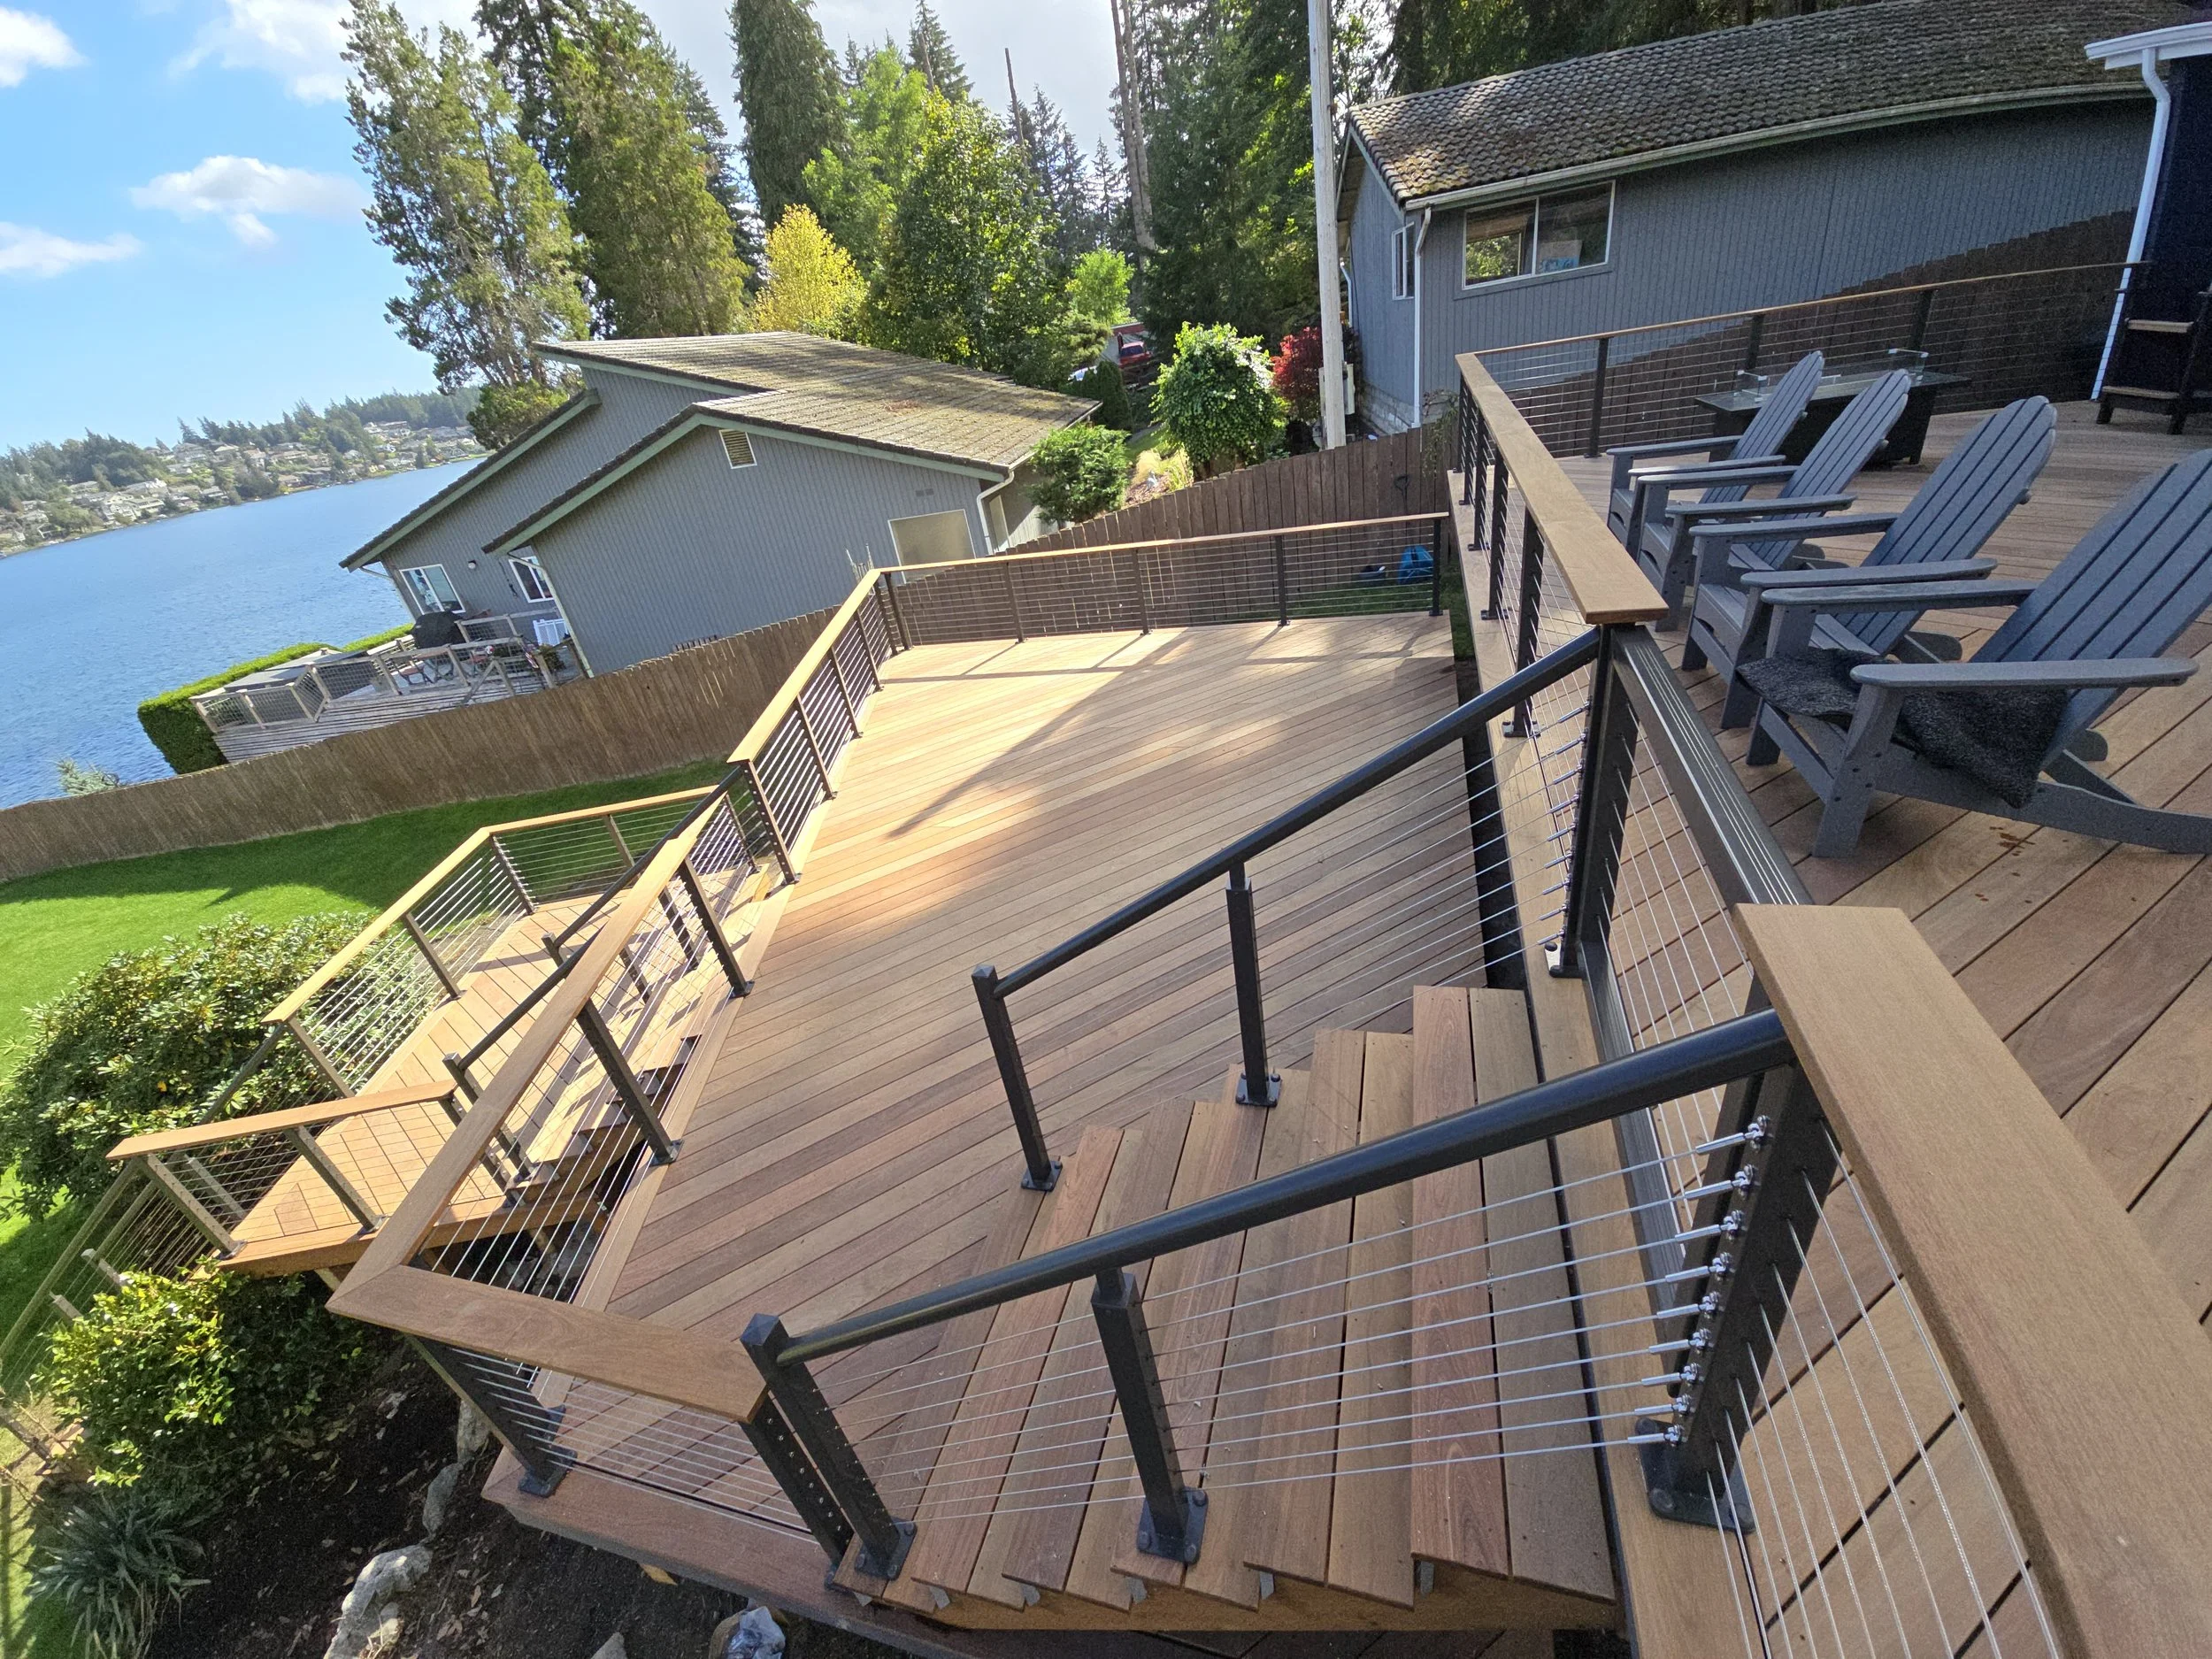
Whether you are looking to replace an aging structure, expand your current footprint, or build a brand-new multi-level entertainment hub, we handle the entire process from structural engineering and permitting to final finishing trim. We specialize in turning backyards into durable, low-maintenance luxury spaces tailored to your home's layout.
Already know exactly what you want?
Still deciding? Scroll down to learn more about choices you may face when planning your project.
Project Scope Diagnostics (Rebuild vs. Resurface)
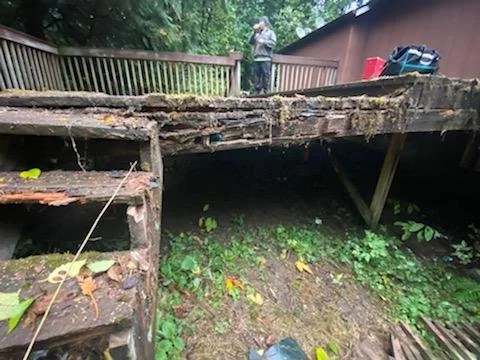
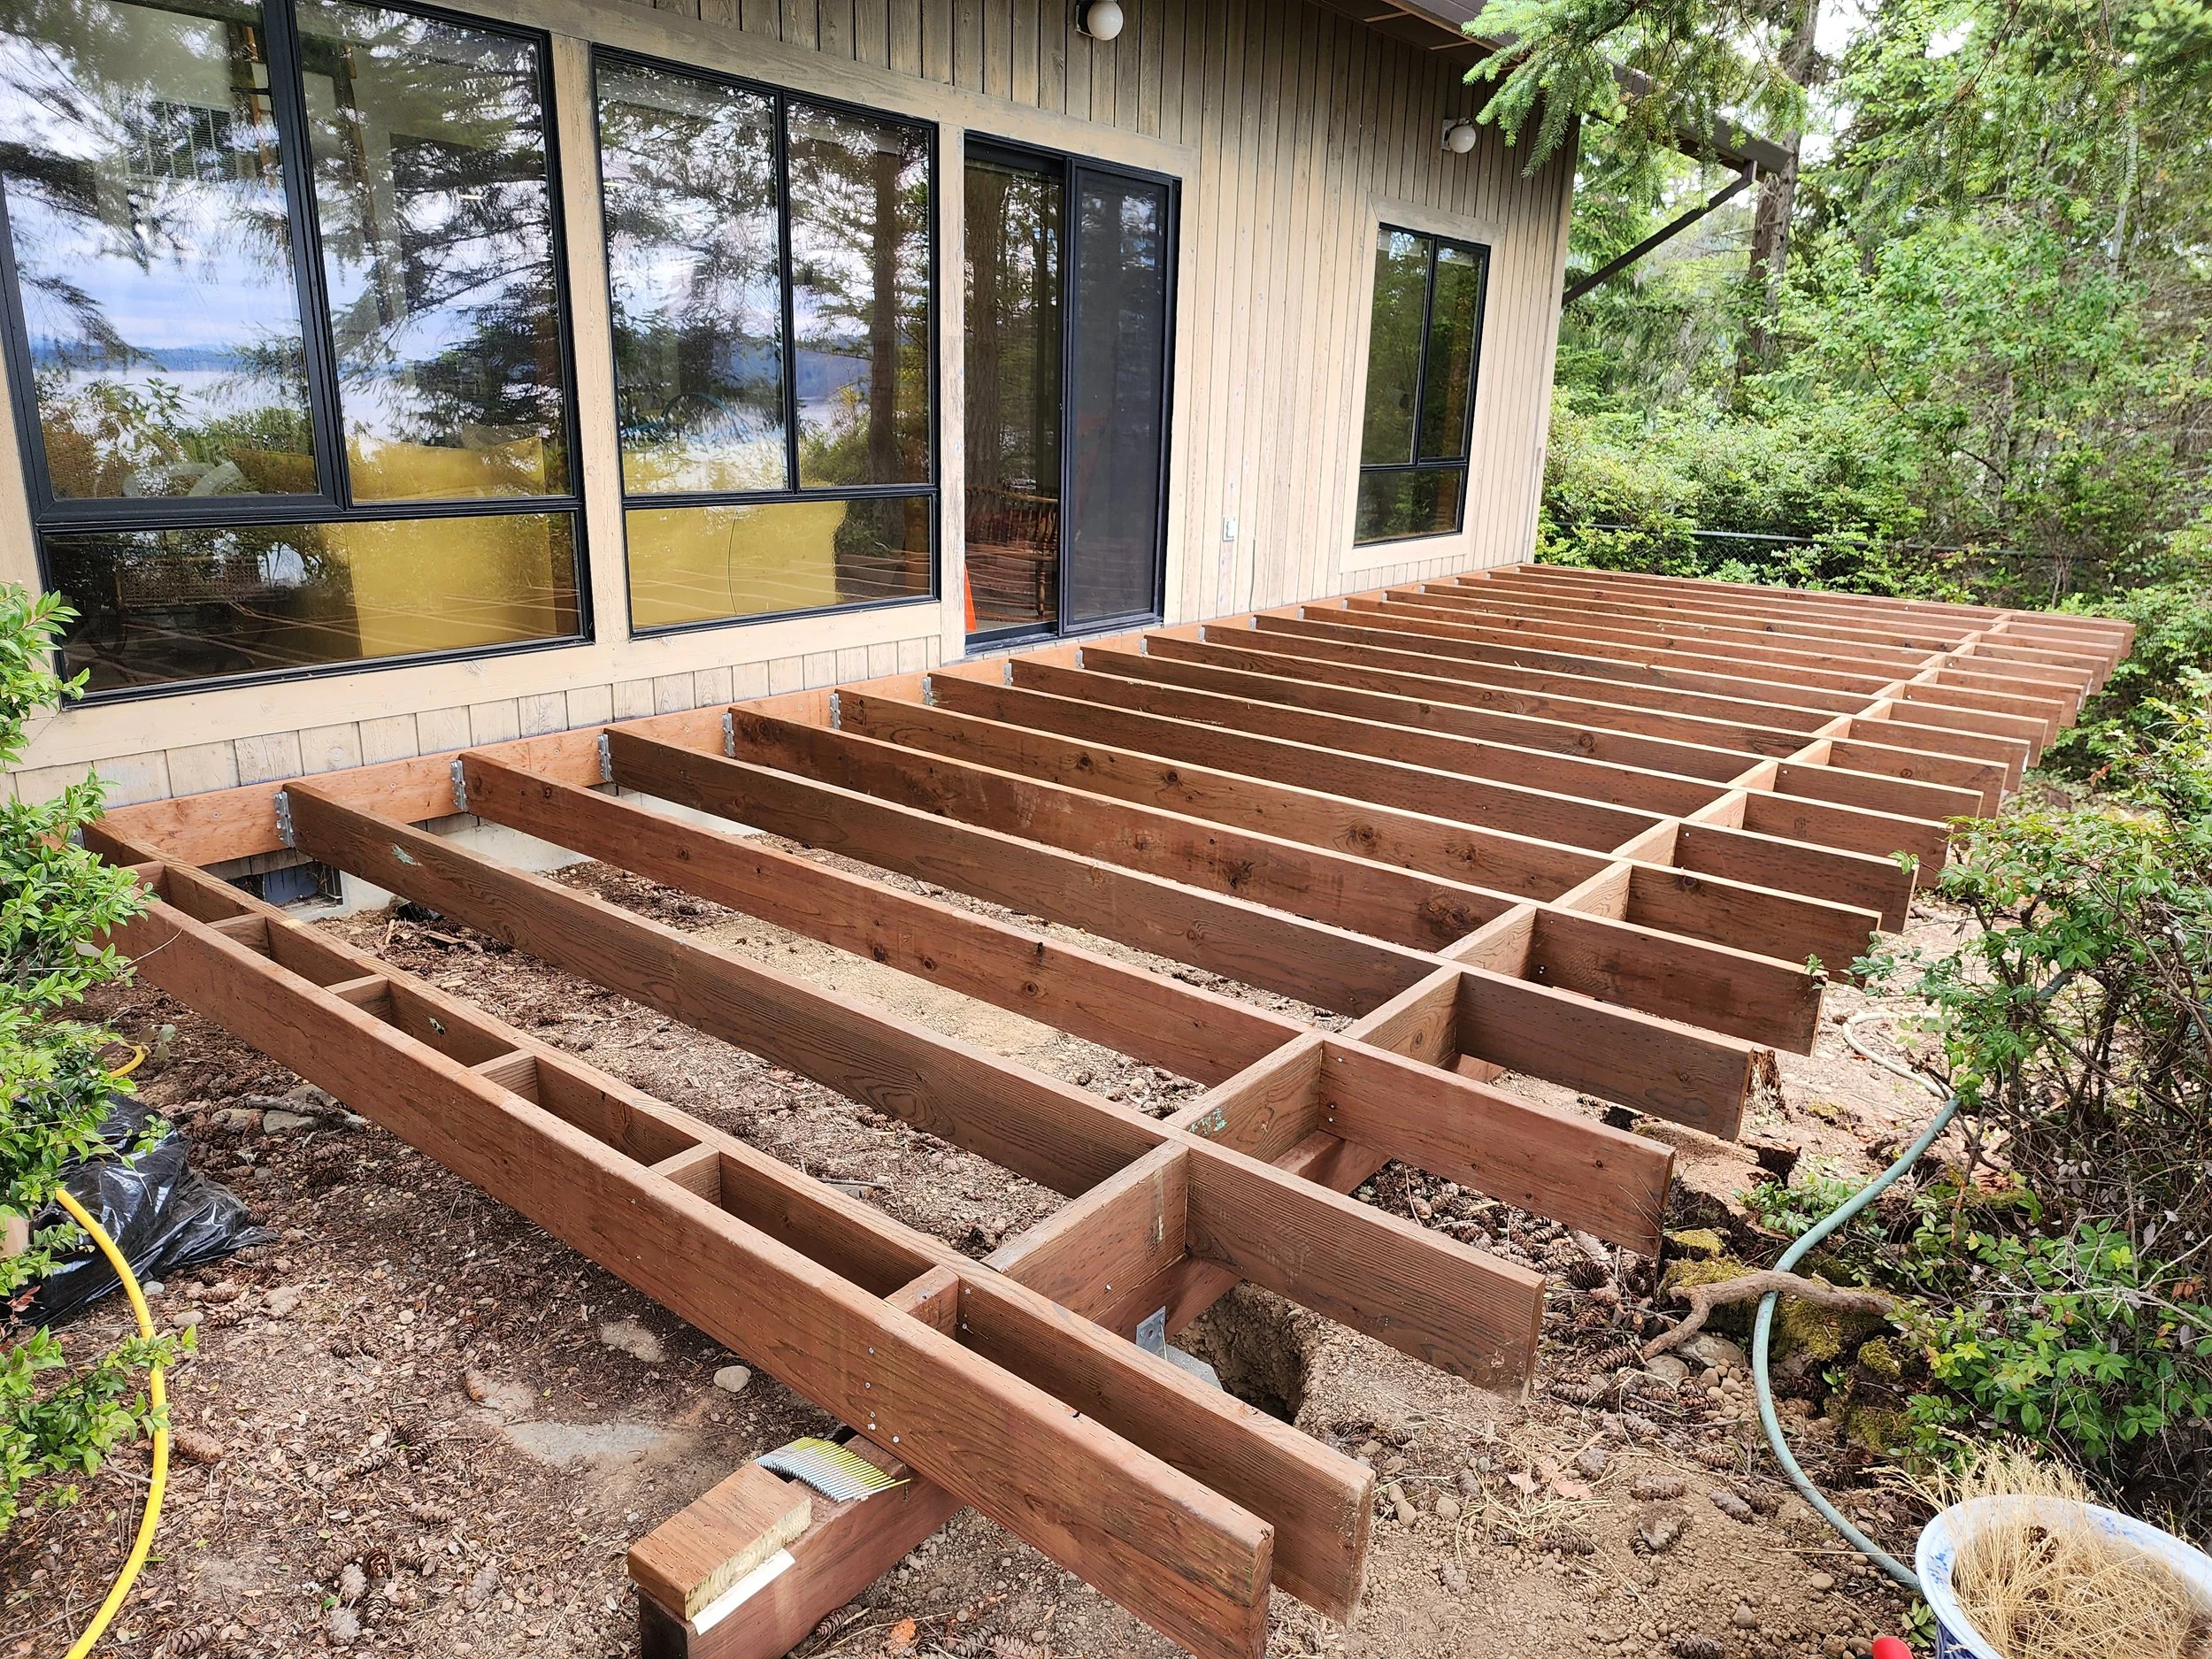
Save money where it counts by analyzing your existing structure. We walk you through critical structural inspection criteria to determine if your underlying frame is rock-solid and safe enough for a cost-effective surface board replacement, or if it requires a complete foundation overhaul.
Ledger board, post, and joist integrity testing.
Cost-saving framework retrofitting vs. total replacement.
Up-to-code safety compliance.
Decking Materials & Design
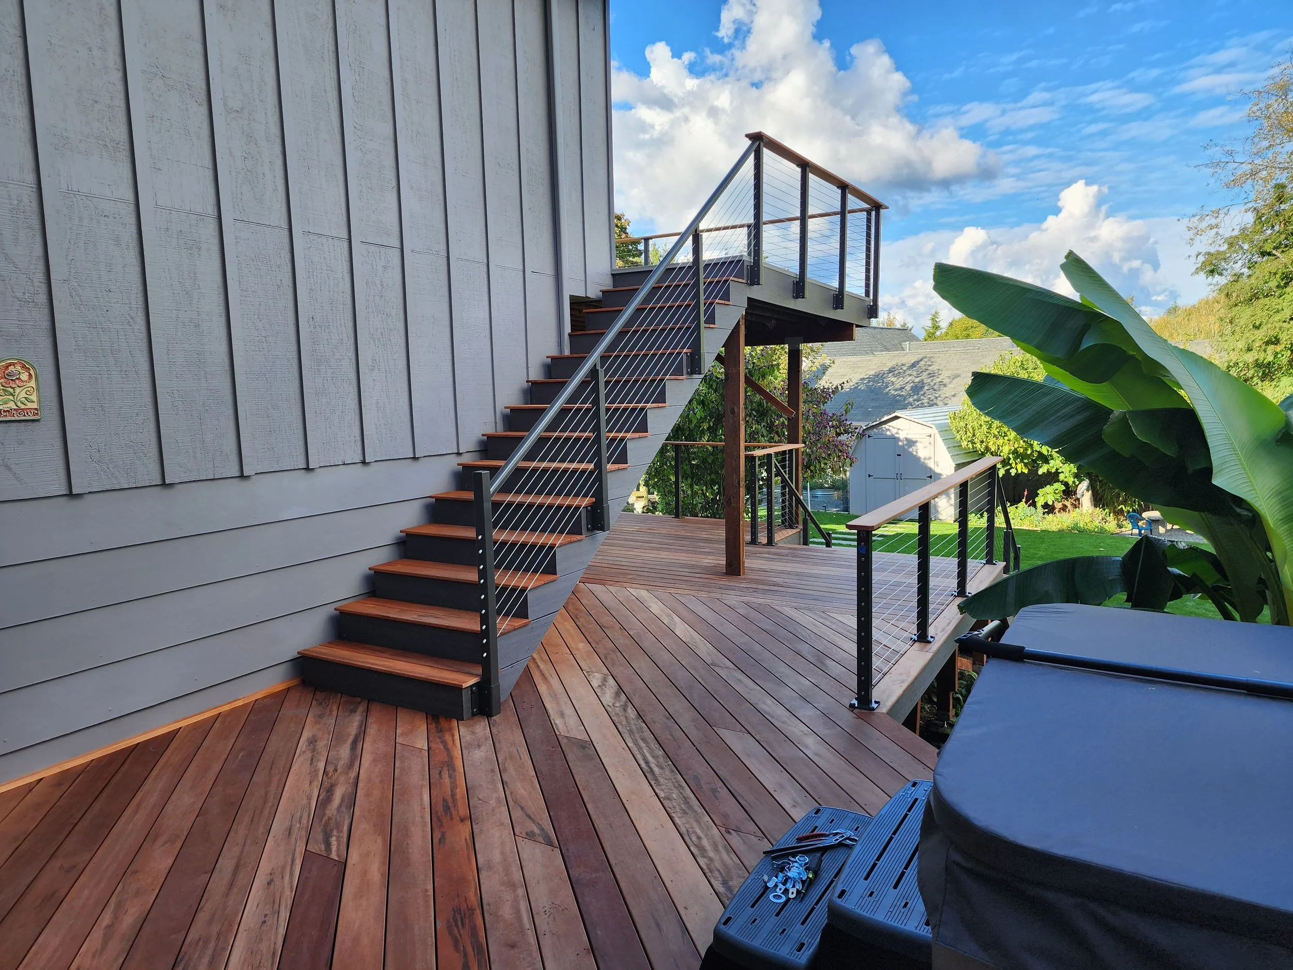
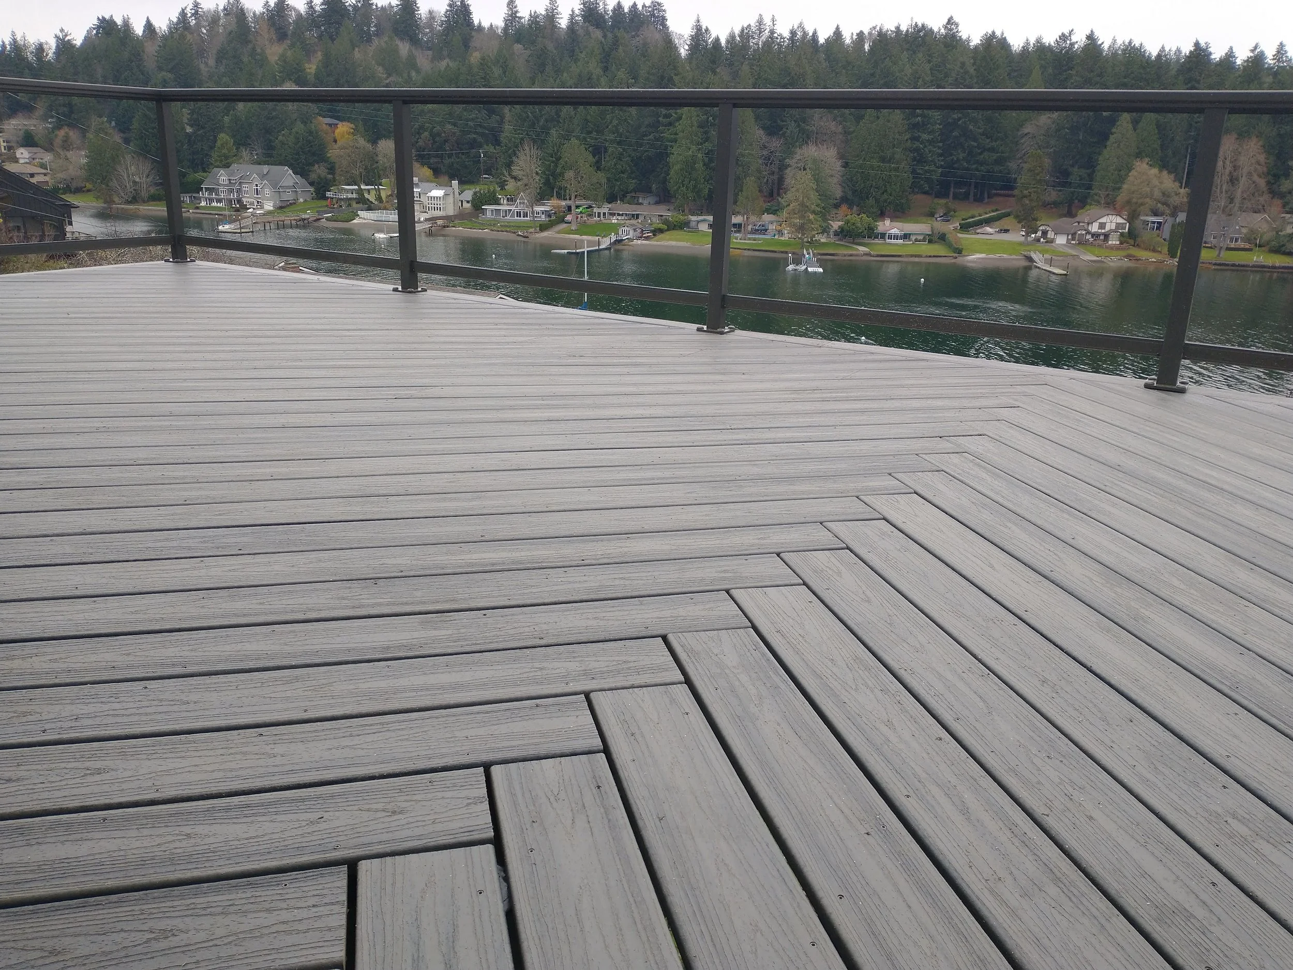
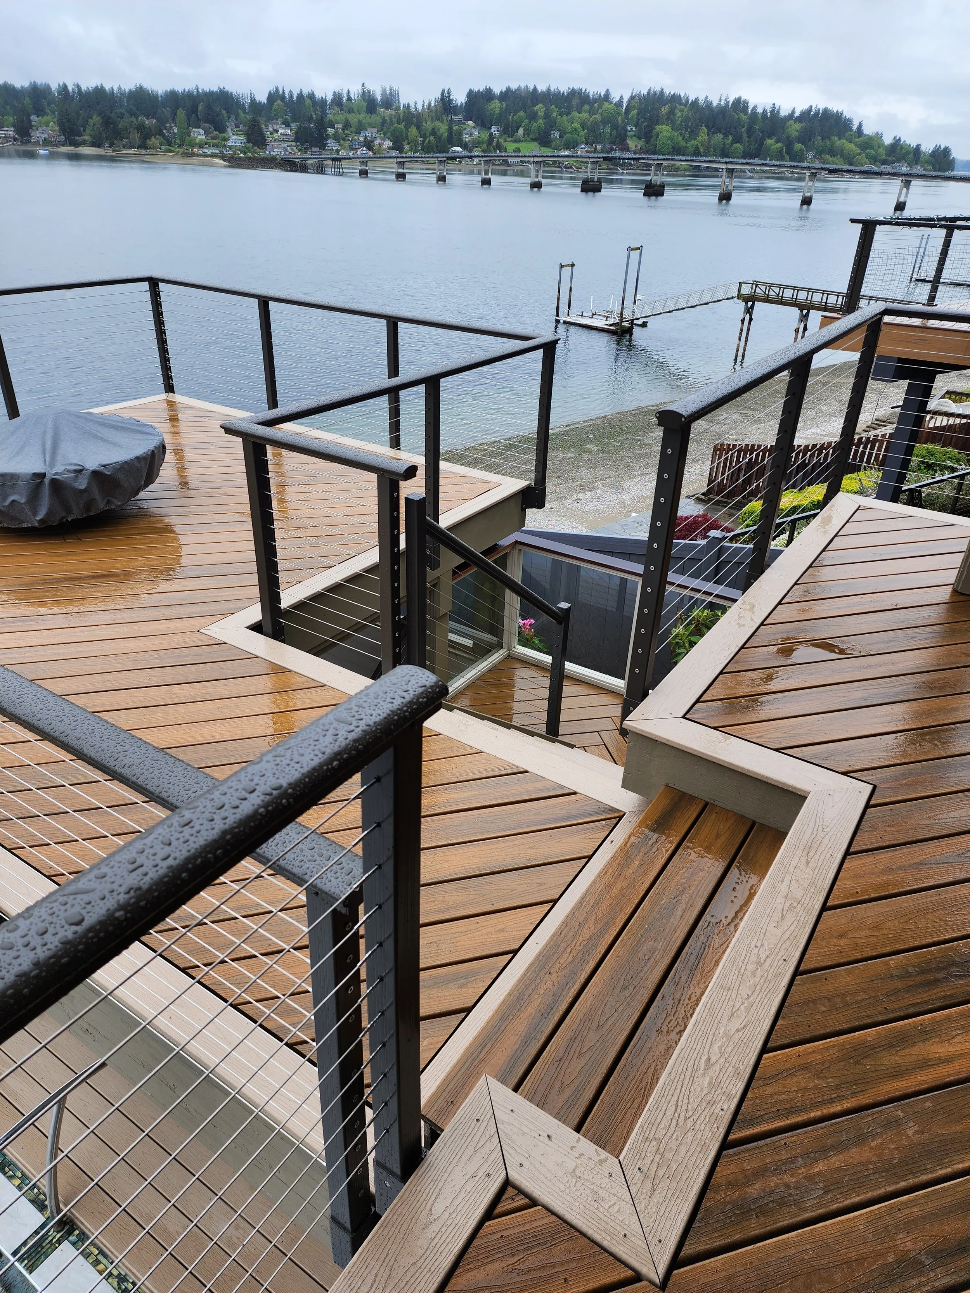
Choose the right surface and engineering layout for your lifestyle. We break down the performance differences between advanced composite boards and premium natural hardwoods, while showcasing how intricate board patterns—like borders and angles—can define distinct seating zones and turn your floor into a work of art.
Advanced composite vs. natural hardwood longevity.
Modern picture-frame borders, diagonal layouts, and chevron patterns.
Multi-width board configurations for architectural depth.
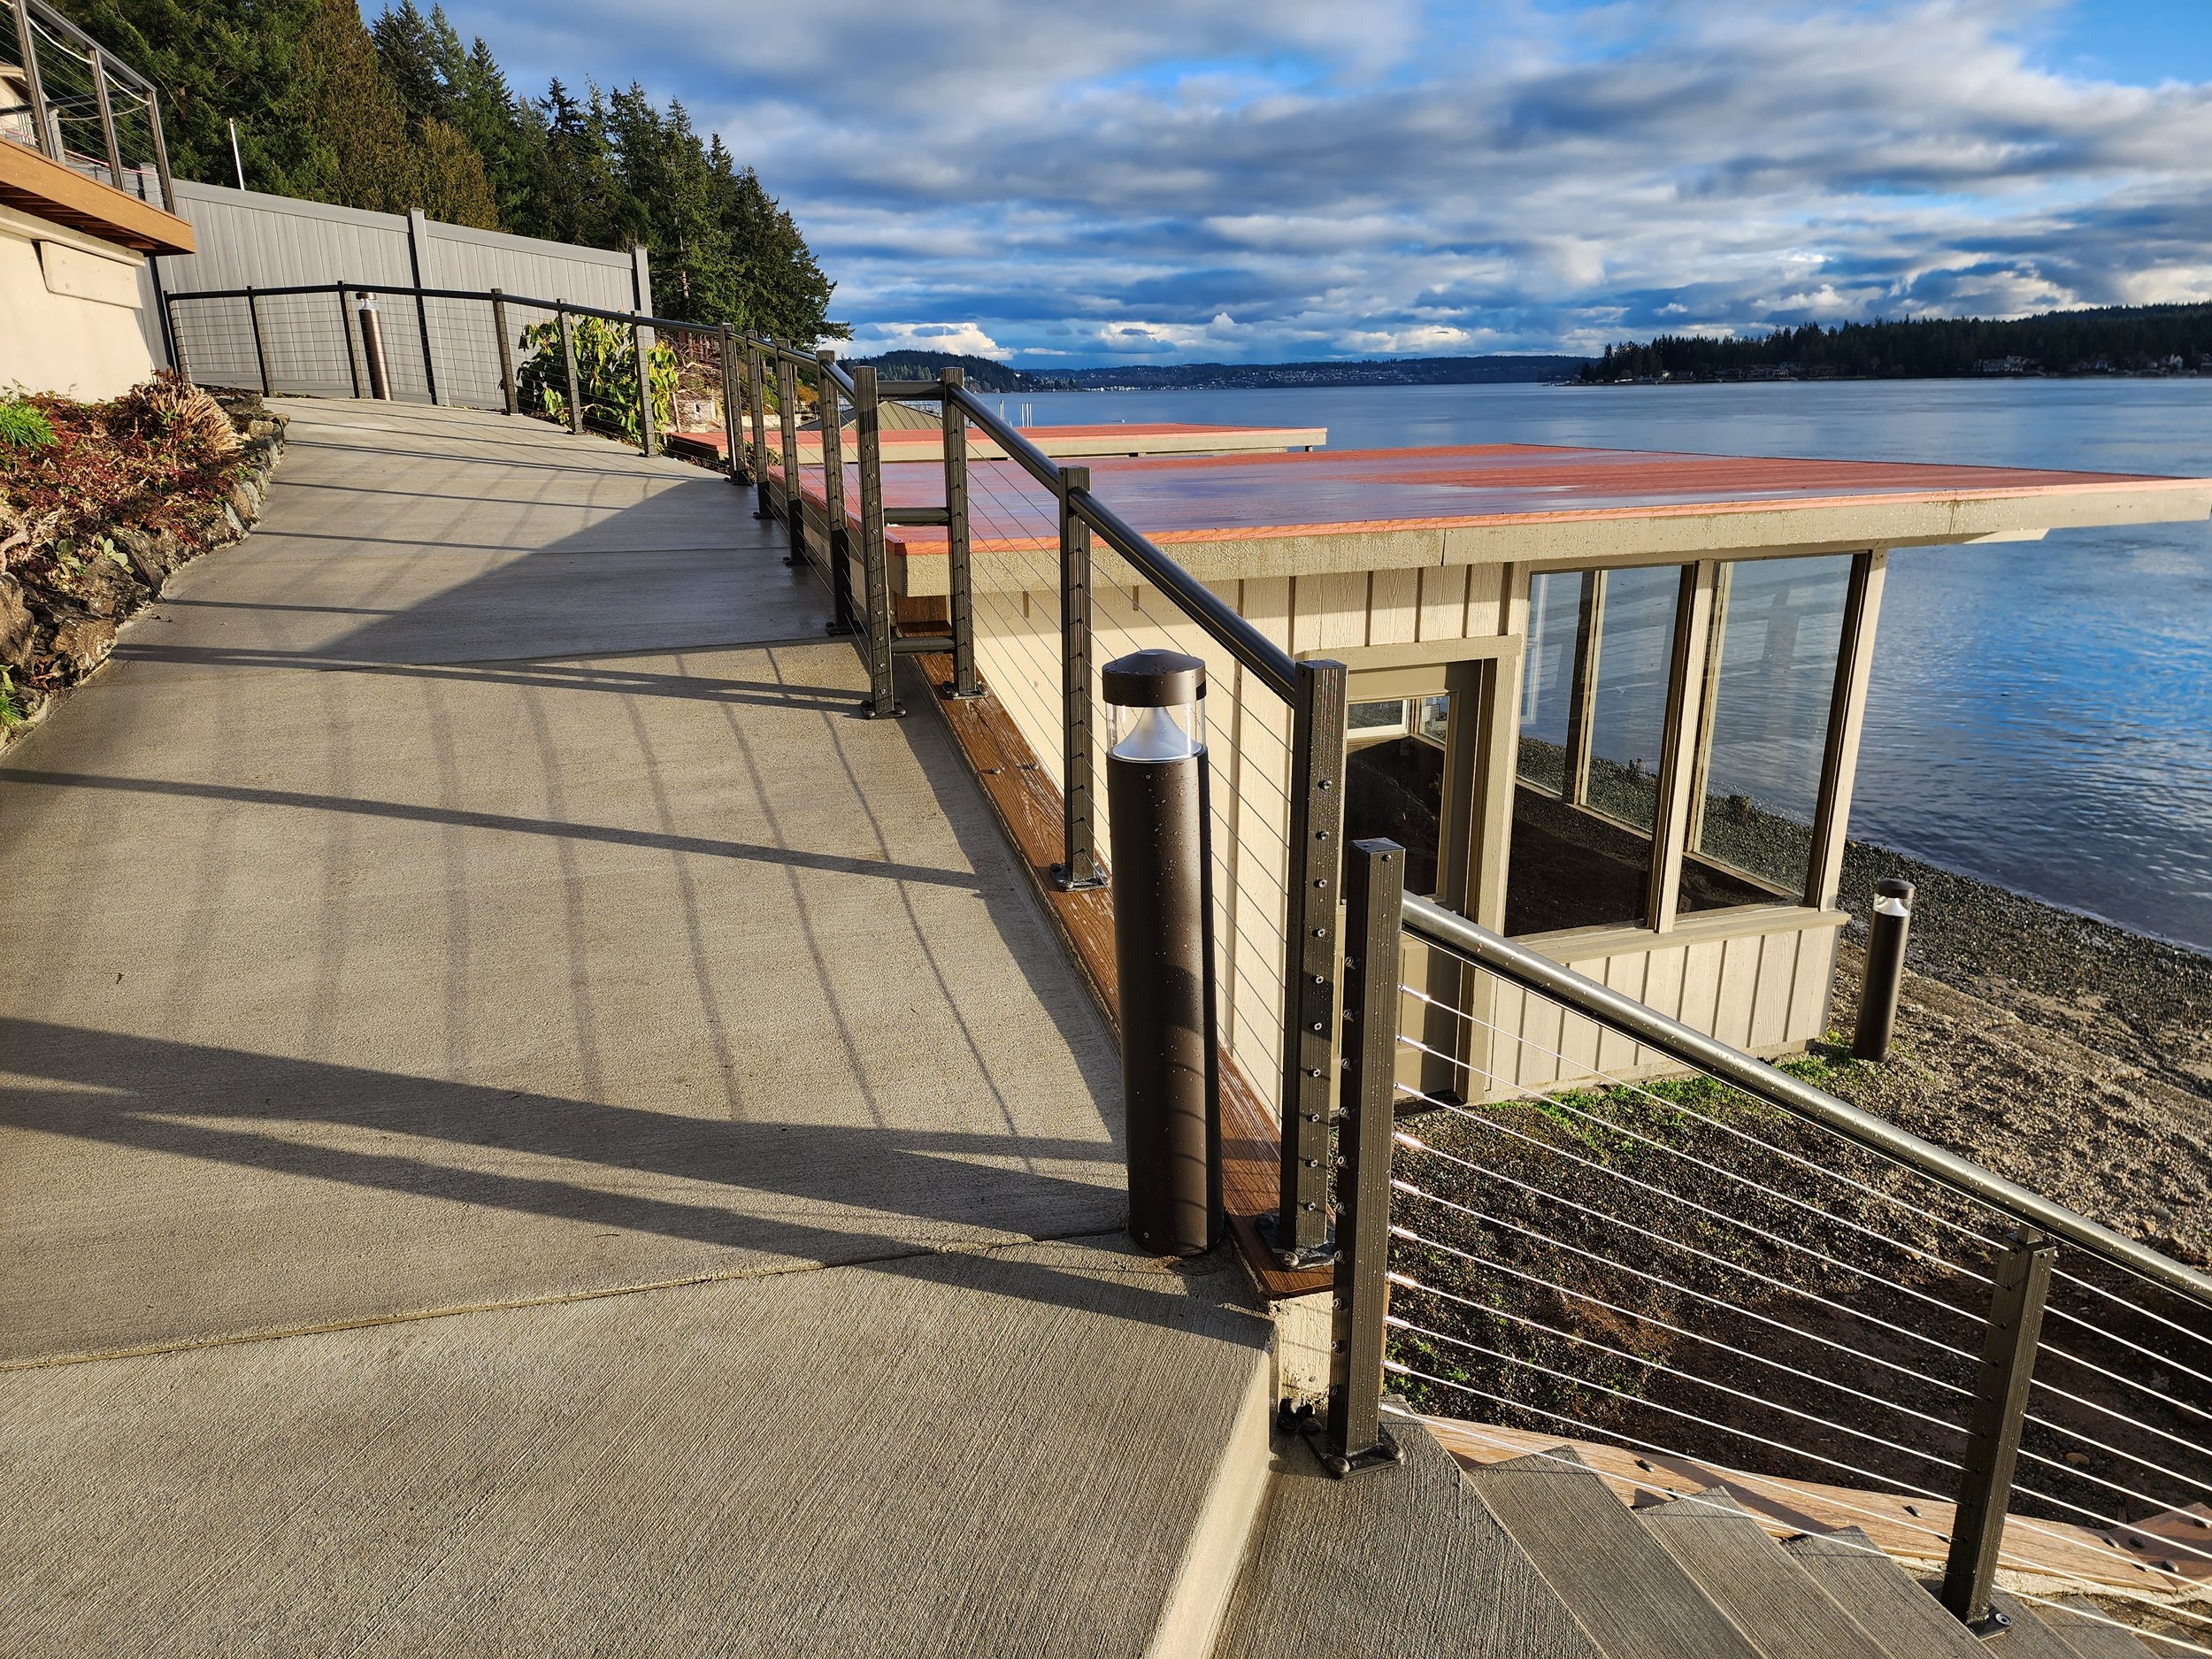
Railing Profiles & View Optimization
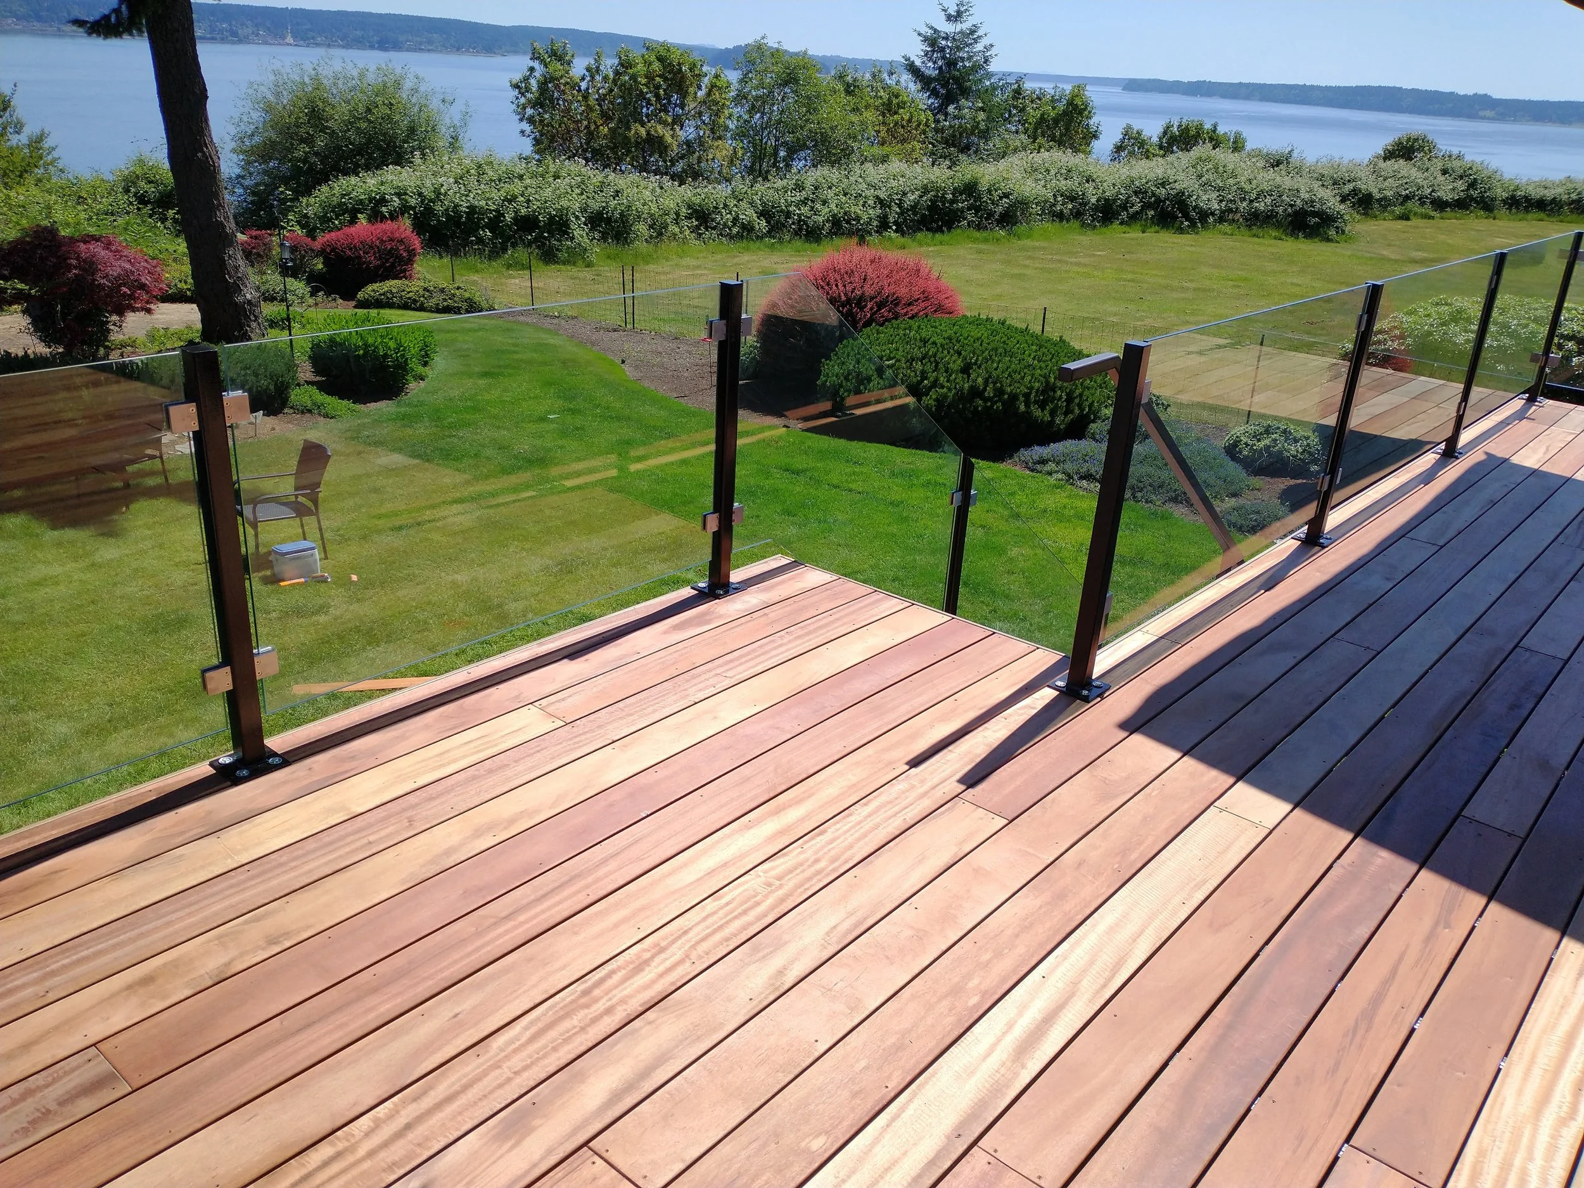
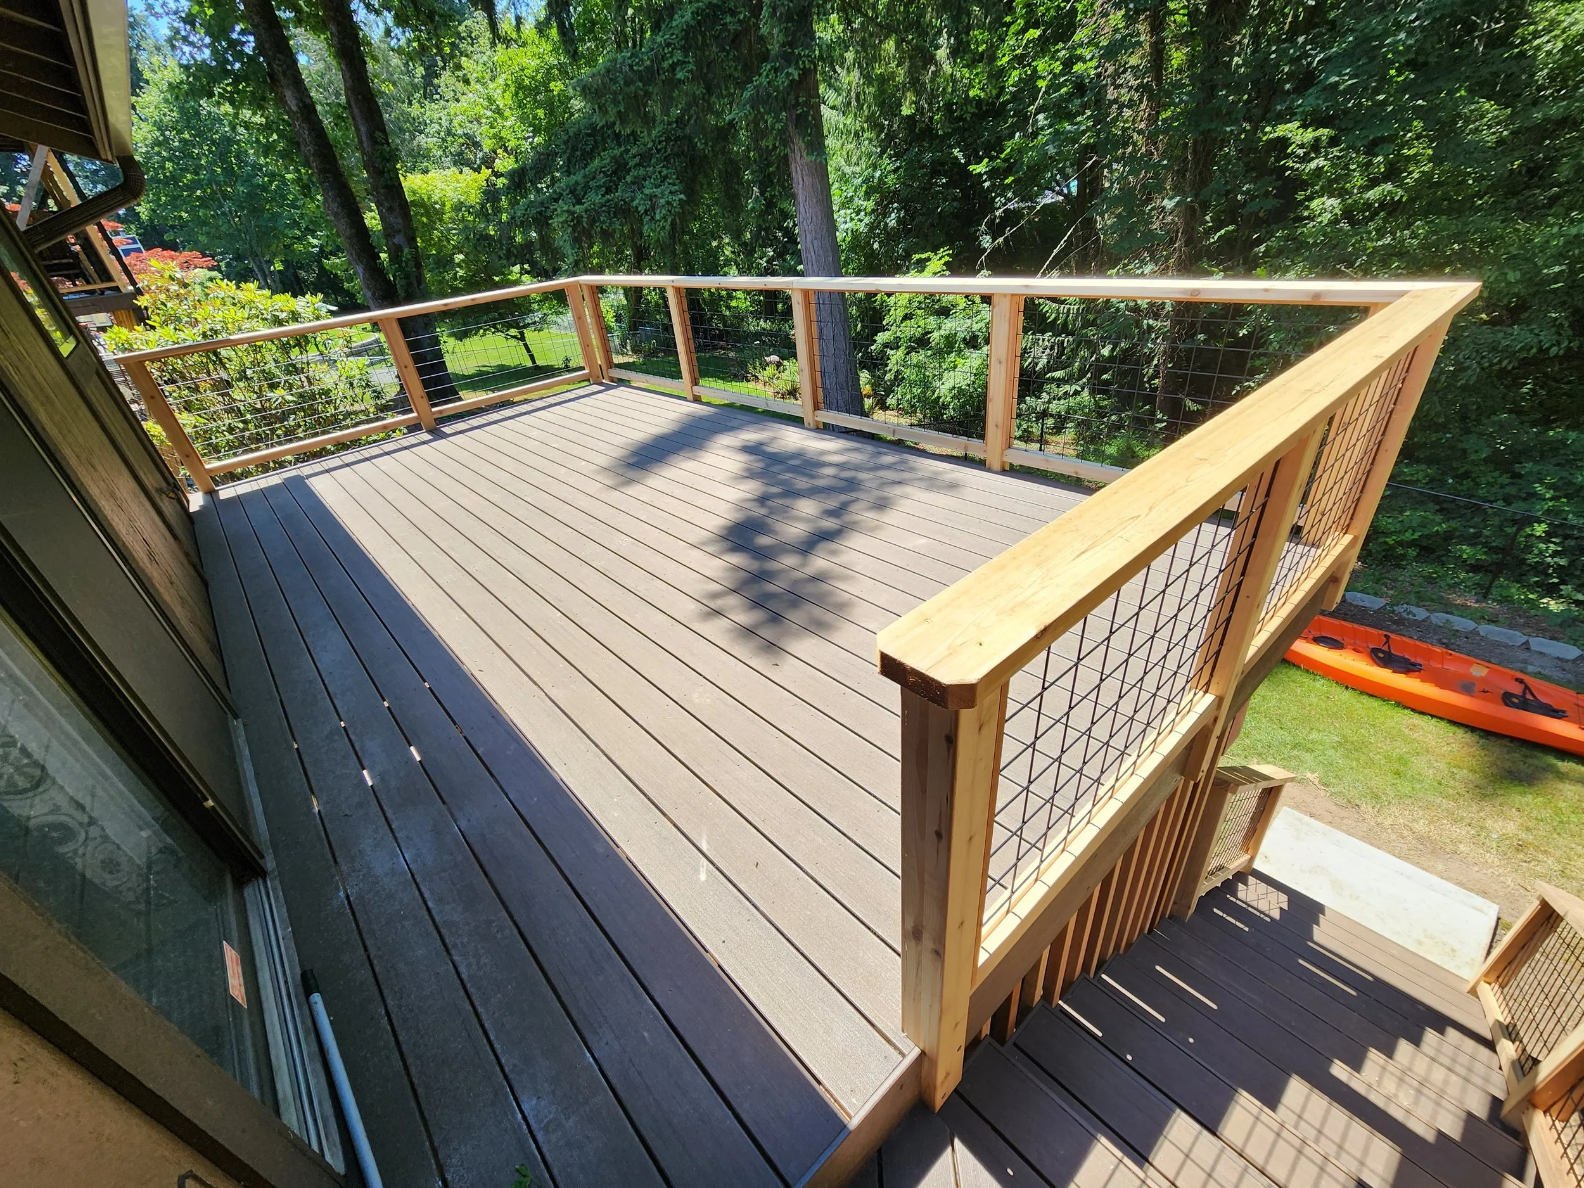
Define your boundaries without blocking your backyard views. Learn how to pair your deck layout with traditional warm cedar timber railings, low-profile matte black aluminum pickets, modern horizontal stainless steel cable rails, or clear full-view glass panels.
Classic, natural cedar wood railing profiles.
Ultra-slim aluminum systems.
Marine-grade stainless steel cable infills and glass panels
